






3 Beds
2 Baths
2,092 SqFt
3 Beds
2 Baths
2,092 SqFt
Key Details
Property Type Single Family Home
Sub Type Single Family Residence
Listing Status Active
Purchase Type For Sale
Square Footage 2,092 sqft
Price per Sqft $203
Subdivision Tuscany
MLS Listing ID O6400734
Bedrooms 3
Full Baths 2
HOA Fees $660/qua
HOA Y/N Yes
Annual Recurring Fee 2640.0
Year Built 2017
Annual Tax Amount $4,029
Lot Size 7,840 Sqft
Acres 0.18
Property Sub-Type Single Family Residence
Source Stellar MLS
Property Description
Hardwood flooring brings warmth to the main living areas, while crown molding, plantation shutters, and striking double tray ceilings give the interior a polished, custom feel. The kitchen is equally impressive, featuring granite countertops, soft-close wood cabinetry with decorative crown molding, overhead cabinet lighting, and a generously sized pantry that keeps everything organized and within reach.
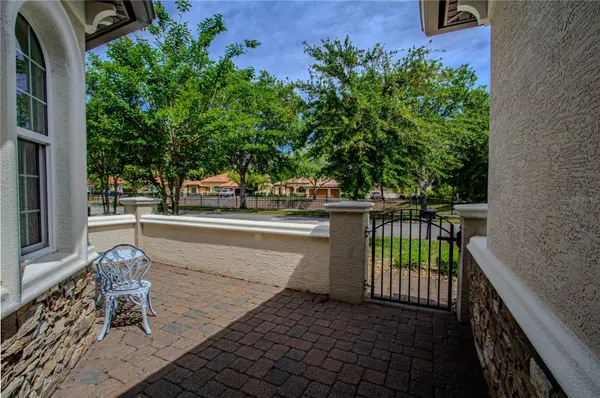
The covered, screened lanai provides a peaceful place to begin the morning or unwind at the end of the day, with pleasant views toward the community pond. Outside, an S-tile roof, brick-paver driveway, and gutters contribute to the home's lasting appeal and distinctive curb presence.
Il Villaggio is designed for residents who would rather enjoy their surroundings than spend weekends maintaining them. HOA services include gated entry, lawn care, irrigation water, and upkeep of the beautifully landscaped common areas—helping the neighborhood maintain its inviting appearance while simplifying homeownership.
The location places the best of Ormond Beach and Daytona Beach within easy reach, including the beach, restaurants, shopping, hospitals, major highways, Daytona International Airport, and Daytona International Speedway.
With motivated sellers, excellent condition, and a combination of quality finishes and low-maintenance convenience, this home is ready for its next owner. Schedule a private showing and experience everything it has to offer.
Location
State FL
County Volusia
Community Tuscany
Area 32174 - Ormond Beach
Zoning RES
Interior
Interior Features Ceiling Fans(s), Crown Molding, Eat-in Kitchen, High Ceilings, Open Floorplan, Primary Bedroom Main Floor, Stone Counters, Tray Ceiling(s), Walk-In Closet(s), Window Treatments
Heating Central, Electric
Cooling Central Air
Flooring Wood
Furnishings Negotiable
Fireplace false
Appliance Dishwasher, Disposal, Dryer, Microwave, Range, Refrigerator, Washer, Water Filtration System
Laundry Inside, Laundry Room
Exterior
Exterior Feature Garden, Rain Gutters
Garage Spaces 2.0
Community Features Gated Community - No Guard
Utilities Available Cable Available, Electricity Connected, Sewer Connected, Water Connected
Amenities Available Gated
View Y/N No
Water Access No
Roof Type Tile
Attached Garage true
Exposure Northeast
Garage true
Private Pool No
Building
Entry Level One
Foundation Slab
Lot Size Range 0 to less than 1/4
Sewer Public Sewer
Water Public
Structure Type Block,Concrete,Stucco
New Construction false
Others
Pets Allowed Yes
HOA Fee Include Maintenance Grounds
Senior Community No
Ownership Fee Simple
Monthly Total Fees $220
Acceptable Financing Cash, Conventional, FHA, VA Loan
Membership Fee Required Required
Listing Terms Cash, Conventional, FHA, VA Loan
Special Listing Condition None
Virtual Tour https://www.propertypanorama.com/instaview/stellar/O6400734

Nearby Locations
"My job is to find and attract mastery-based agents to the office, protect the culture, and make sure everyone is happy! "